Fettler Street
Calderwood
4 bed · 2 bath · 2 car · 374 m²
Contact agent
Calderwood NSW 2527 · House
Contact agent
4bed2bath2car374m² land
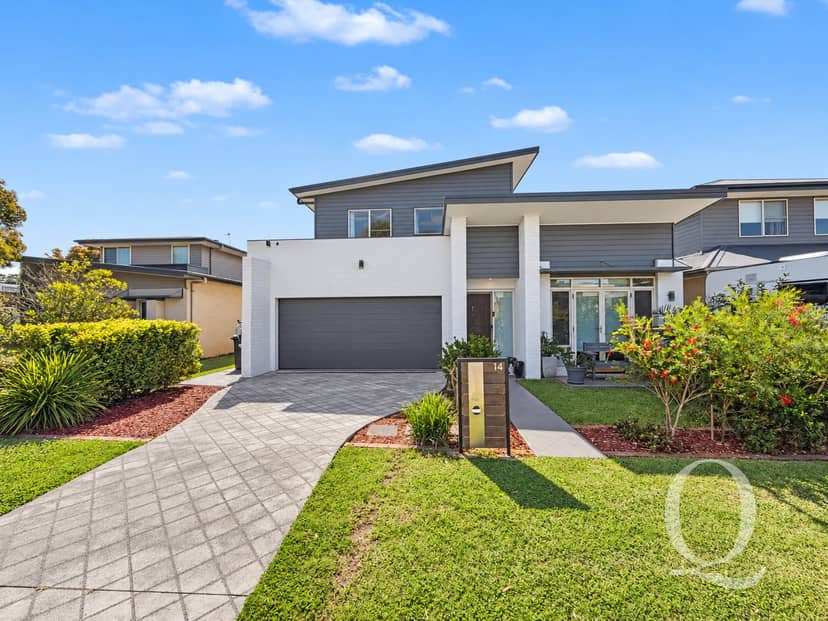
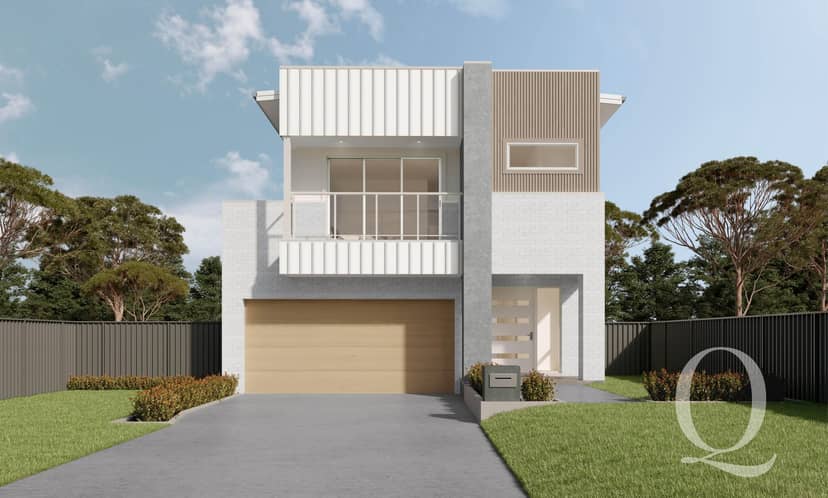
Brand new, beautifully appointed and designed for effortless modern living, these striking architectural homes in Calderwood offer an exciting opportunity to move into a completely finished home without the uncertainty and lengthy wait of starting a new build.
With completion anticipated for November 2026, everything has been thoughtfully considered - from the contemporary architectural design and spacious two-storey floorplan through to the quality internal finishes, landscaping, driveway, fencing and window furnishings.
Simply move in, unpack and start living.
Perfectly suited to families, professional couples, downsizers wanting a low-maintenance lifestyle or investors seeking a quality new property, the clever floorplan delivers an impressive combination of space, separation and functionality.
The ground floor has been designed around everyday family living. At its heart is a generous open-plan kitchen, dining and living zone, creating a natural gathering place for family and friends. Sliding doors extend the living space to the covered alfresco, providing an easy transition between indoors and out and a wonderful setting for weekend entertaining.
The kitchen is both stylish and practical, featuring 20mm Caesarstone Mineral Range benchtops, Polytec soft-close cabinetry, a 900mm Haier electric cooktop, 900mm Haier oven, concealed rangehood, Haier dishwasher and Fisher & Paykel stainless steel microwave. A pantry, filtered water system and generous island bench complete this impressive space.
One of the standout features of the design is the separate home theatre, providing a valuable second living zone away from the main family area - perfect for movie nights, a children's retreat or simply somewhere to escape and unwind.
Also positioned on the ground floor is an additional powder room, dedicated laundry, excellent storage and internal access from the double garage, while a study nook near the entry provides a practical space for working or studying from home.
Upstairs, the accommodation has been thoughtfully separated from the main living areas.
The master suite provides a private retreat with its own ensuite, walk-in robe and direct connection to the front balcony. Three additional bedrooms complete the upper level, together with the beautifully appointed main bathroom, additional powder room and excellent linen storage.
The bathrooms continue the home's contemporary aesthetic with Caesarstone® Mineral Range vanity tops, brushed nickel Mizu Drift tapware, a freestanding bath to the main bathroom and quality Caroma and Posh fixtures.
What makes this opportunity particularly appealing is just how much is already included.
Rather than receiving the keys and then having to budget for flooring, blinds, air conditioning, landscaping, fencing and other finishing touches, these homes have been designed as a comprehensive package.
Quality inclusions feature Wood Effects Plus hybrid flooring throughout the main living areas, Feltex carpet with underlay to bedrooms, block-out roller blinds, reverse-cycle ducted air conditioning, downlights throughout, USB powerpoints and an alarm system. The homes are constructed using precision-engineered BlueScope Steel TRUECORE® steel framing.
Outside hasn't been forgotten either. The package includes front and rear landscaping with turf, Colorbond fencing, driveway and crossover, tiled porch and alfresco areas, letterbox and clothesline.
It's the convenience of a new home without the long list of jobs waiting for you after handover.
Property Highlights:
Why Calderwood?
Calderwood has quickly established itself as one of the Illawarra's most exciting growing communities, offering families the opportunity to enjoy a modern neighbourhood while remaining within easy reach of the established amenities of Shellharbour and the surrounding region.
With parks, open spaces and an expanding range of local facilities nearby, it's an increasingly attractive choice for buyers wanting a modern lifestyle with room to grow.
Whether you're looking for your next family home, a low-maintenance new property or an investment opportunity, these homes offer the chance to secure brand-new architectural living with the finishing touches already taken care of.
No building from scratch. No renovating. No weekends spent finishing the landscaping.
Just collect the keys, move in and start enjoying your brand-new Calderwood home.
For More information please call Monique Field on M: 0403021172
We have your details and will be in touch shortly. If it's urgent, call 0403 021 172.
The Calderwood Valley's new streets, parks and trails, north-west of Albion Park. Prices, rents and schools in Calderwood
Homes like this one tell us a lot about what yours could sell for. Ask Monique for a free appraisal.
All information contained herein is obtained from property owners or third-party sources, which we believe are reliable. We have no reason to doubt its accuracy; however, we cannot guarantee it. All interested person/s should rely on their own enquiries.
Looking to sell?
A free appraisal from Monique, who knows what's selling in Calderwood and the streets around it. She'll show you recent sales nearby and how she reached the figure. No cost, and no obligation.
Monique will be in touch shortly to arrange your appraisal. If it's urgent, call 0403 021 172.