15A Samuels Lane
Kiama Downs
3 bed · 1 bath · 1 car · 434 m²
Auction Guide - $1,200,000
Blackbutt NSW 2529 · House
1,150,000 - $1,250,000
3bed2bath2car532m² land
Some homes impress you from the moment you arrive, while others capture your heart the moment you step inside. At 35 Conway Crescent, Blackbutt, you'll experience both.
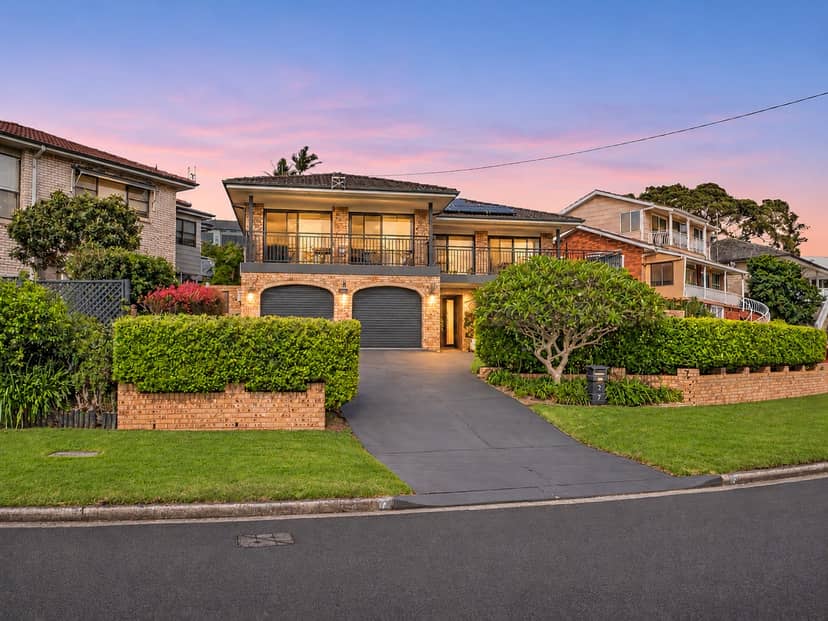
Architecturally designed to embrace its elevated position, spectacular escarpment outlook and an abundance of natural light. This stunning split-level residence has been meticulously renovated from top to toe, delivering a beautiful combination of contemporary sophistication, architectural character and effortless everyday living.
With soaring raked ceilings reaching approximately 4.3 metres, beautifully appointed interiors, multiple living spaces and captivating views from the front-facing rooms, this is a home that feels wonderfully different from the moment you walk through the door.
Lovingly maintained and extensively upgraded by its current owners, every detail has been thoughtfully considered. From the stunning new kitchen and beautifully renovated bathrooms to the plantation shutters, quality flooring and immaculate gardens. There is absolutely nothing left to do but move in, unpack and enjoy.
One of the most captivating features of this residence is its unique split-level design, creating a wonderful sense of space, separation and architectural interest.
The soaring raked ceilings are a true statement, adding dramatic height and openness to the living areas while enhancing the home's natural light and inviting atmosphere.
Beautiful Mystic Oak flooring brings warmth and elegance to the interiors, complemented by stylish plantation shutters, contemporary lighting and carefully selected finishes throughout.
The thoughtfully designed floorplan allows family members to enjoy their own space while still feeling connected, making it equally appealing for entertaining, relaxing or simply enjoying the comforts of home.
Beautifully renovated in December 2024, the kitchen is a standout feature and a wonderful example of contemporary style meeting everyday functionality.
Showcasing elegant stone benchtops, sleek polyurethane cabinetry and quality appliances, including a Smeg cooktop, Westinghouse oven and LG dishwasher, this beautifully finished space has been designed to make cooking and entertaining an absolute pleasure.
Positioned alongside the dining area, the kitchen provides a welcoming setting for everything from busy family mornings to relaxed dinners with friends.
It's a space where style, practicality and thoughtful design come together effortlessly.
The home's generous living spaces provide wonderful flexibility, whether you're entertaining guests, spending time with family or simply seeking a quiet place to unwind.
The expansive main living room is particularly impressive, with its soaring architectural ceilings creating an incredible sense of openness and character.
Opening onto the front balcony, this beautiful space invites you to step outside and take in the magnificent outlook towards the surrounding hills and escarpment.
Imagine starting your morning with a coffee as you admire the changing colours of the landscape, or relaxing at the end of the day while enjoying the peaceful outlook and fresh air.
A separate family room provides another generous living space, ideal for movie nights, a relaxed sitting area or simply somewhere for everyone to spread out.
With beautiful views enjoyed from the front-facing rooms, the outlook becomes part of the home's everyday living experience.
Occupying the upper level, the three generously proportioned bedrooms offer comfortable accommodation and excellent separation from the main living areas.
The master bedroom is a peaceful retreat, measuring approximately 4m x 4m and featuring built-in wardrobe accommodation and a beautifully rebuilt private ensuite.
The remaining bedrooms are also well-sized and include built-in wardrobes with practical shelving and drawers.
The main bathroom has been completely renovated, creating a fresh, stylish and contemporary space, while the laundry and additional toilet have also been extensively updated.
With quality carpeting, plantation shutters and five reverse-cycle split-system air conditioners throughout the home, comfort has been carefully considered for every season.
Step outside and discover beautifully maintained gardens that reflect the exceptional care and pride the current owners have invested in this property.
Designed to provide an attractive outdoor setting without demanding endless hours of maintenance, the grounds offer the perfect balance of greenery, privacy and easy-care living.
A separate covered barbecue and entertaining area provides a wonderful setting for gatherings with family and friends, while additional covered patio spaces offer further opportunities to relax and enjoy the outdoors.
Whether you're entertaining, enjoying a quiet afternoon or simply appreciating the beautifully established gardens, these outdoor spaces are designed to be enjoyed rather than maintained.
For those seeking a lifestyle with less upkeep and more freedom, this property delivers.
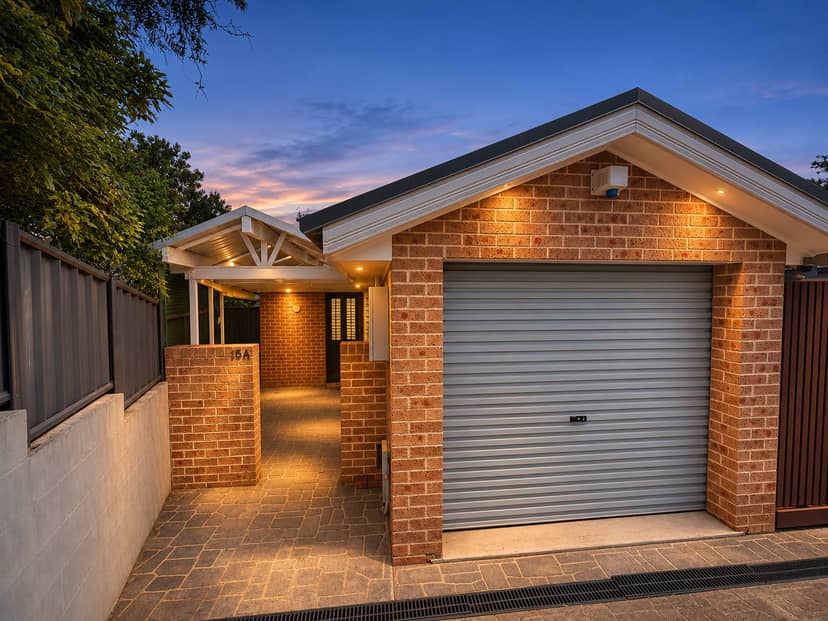
Another outstanding feature of this home is the oversized double garage, offering generous accommodation for vehicles alongside an abundance of additional storage.
For those who appreciate having room for tools, hobbies, sporting equipment or projects, the extensive workshop and storage areas are a real bonus.
Additional mezzanine and loft storage provide even greater flexibility, ensuring everything has its place without compromising the home's beautifully presented interiors.
There are also two garden sheds, one cedar and one steel, providing further practical storage options.
It's a level of storage and functionality that is rarely found in homes of this style.
Positioned in an established pocket of Blackbutt, this wonderful home combines its peaceful elevated outlook with excellent access to everyday conveniences.
Enjoy the ease of being within walking distance of local shops and the railway station, with Stockland Shellharbour and the Stoney Range shopping precinct only a short drive away.
The nearby M1 motorway provides convenient connections for commuters, while the beautiful Shellharbour coastline, beaches, cafés and recreational attractions are all within easy reach.
It's a location that allows you to enjoy the best of both worlds: a beautiful place to come home to, with everything you need close by.
Property Highlights:
There is something incredibly special about finding a home where the hard work has already been done, where every room has been thoughtfully considered and where the architecture and outlook combine to create a genuine sense of warmth and character.
At 35 Conway Crescent, the stunning renovations, soaring ceilings, magnificent views and exceptional attention to detail come together to deliver a home that is as practical as it is beautiful.
Whether you're a family looking for room to spread out, a professional couple seeking a stylish retreat or a downsizer wanting quality, comfort and low-maintenance living without sacrificing space, this property offers an exceptional opportunity.
Beautifully renovated. Architecturally impressive. Immaculately maintained. And absolutely ready for its next chapter.
All that's left to do is move in and fall in love. Call Monique Field today to arrange your private inspection M: 0403021172
Disclaimer: All information contained herein is obtained from property owners or third-party sources, which we believe are reliable. We have no reason to doubt its accuracy; however, we cannot guarantee it. All interested person/s should rely on their own enquiries.
We have your details and will be in touch shortly. If it's urgent, call 0403 021 172.
1980s and 90s homes beside Blackbutt Forest Reserve, next to Stockland Shellharbour. Prices, rents and schools in Blackbutt
Homes like this one tell us a lot about what yours could sell for. Ask Monique for a free appraisal.
All information contained herein is obtained from property owners or third-party sources, which we believe are reliable. We have no reason to doubt its accuracy; however, we cannot guarantee it. All interested person/s should rely on their own enquiries.
Looking to sell?
A free appraisal from Monique, who knows what's selling in Blackbutt and the streets around it. She'll show you recent sales nearby and how she reached the figure. No cost, and no obligation.
Monique will be in touch shortly to arrange your appraisal. If it's urgent, call 0403 021 172.