 Open Sat, 24 Oct
38 Tasman Drive
Shell Cove
5 bed · 2 bath · 2 car · 735 m²
$3,100,000 - $3,400,000
Albion Park NSW 2527 · House
Contact agent
5bed2bath2car477m² land
Step into a brand-new home where contemporary design meets quality craftsmanship and everyday comfort.
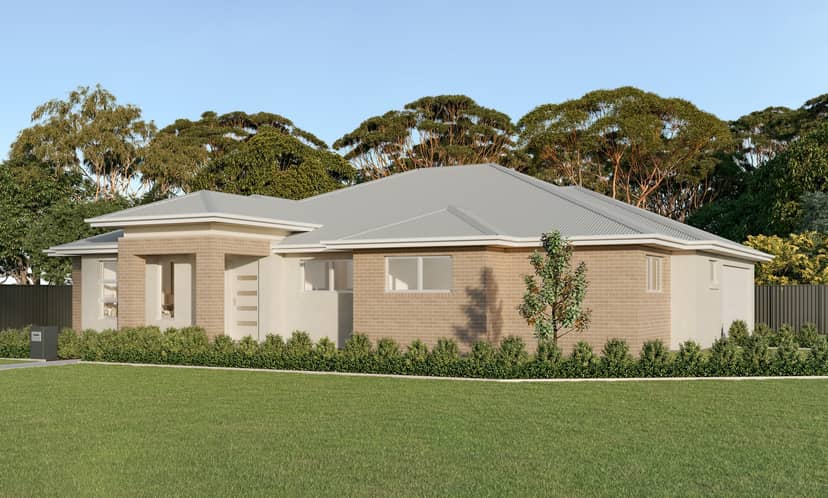
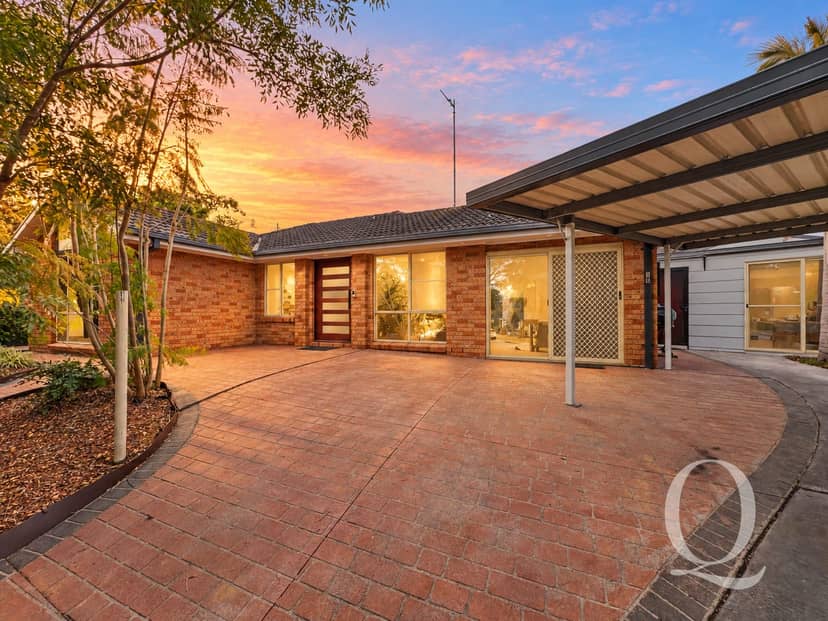
Beautifully appointed throughout, this impressive residence has been thoughtfully designed to deliver the perfect balance of stylish living, practical functionality and low-maintenance convenience. From the moment you arrive, the striking façade sets the tone for what awaits inside - a modern home finished with an exceptional selection of quality inclusions.
At the heart of the home is a beautifully appointed kitchen designed for those who love to cook, entertain and gather. Featuring premium Fisher & Paykel appliances, including a 900mm cooktop and oven, integrated dishwasher and stainless steel microwave, the kitchen is complemented by impressive 40mm Caesarstone Mineral silica-free benchtops with waterfall ends, soft-close polyurethane cabinetry, ceramic tiled splashback and brushed nickel Mizu Drift tapware.
The result is a space that is as functional as it is beautiful.
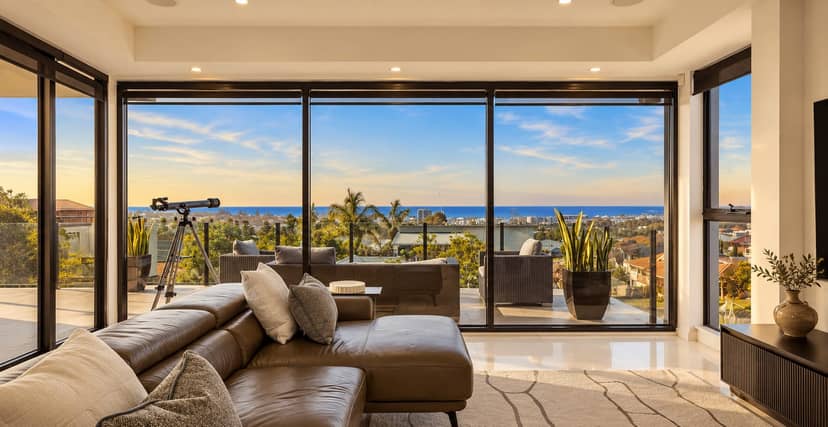
Throughout the home, carefully selected finishes create a warm and contemporary feel. Timber-look flooring flows through designated living areas, while quality carpet and underlay provide comfort underfoot in the remaining spaces. Reverse-cycle ducted air conditioning ensures year-round comfort, while downlights, USB powerpoints and a security alarm system add further convenience to everyday living.
The bathrooms continue the home's sophisticated aesthetic, featuring full-height tiling to the bathroom and ensuite, Caesarstone Mineral vanity benchtops, brushed nickel tapware, quality Caroma fixtures and a freestanding Posh Solus bath - creating a relaxing retreat at the end of the day.
Built with quality and longevity in mind, the home features a precision-engineered TRUECORE steel frame, Colorbond roofing and quality external finishes. Practical touches have also been taken care of, with blockout roller blinds, flyscreens, a sectional Colorbond garage door and a Rheem 325L heat pump hot water system included.
Outside, the home continues to impress with a completed concrete driveway, Colorbond fencing, front and rear turf as indicated by the landscaping plan, front garden, letterbox and clothesline - helping create a home that feels complete from day one.
Whether you're searching for your next family home, a stylish low-maintenance residence or a quality investment opportunity, this brand-new home offers the perfect opportunity to secure modern living with an impressive level of quality already included.
A beautifully finished home combining modern design, quality inclusions and effortless everyday living - ready for its next chapter.
Disclaimer: Whilst every effort has been made to ensure the accuracy of the information contained in this advertisement, it is provided as a guide only. Prospective purchasers should make their own enquiries, investigations and assessments and rely on their own judgement. All measurements, images, plans, specifications and inclusions are indicative only and subject to change.
We have your details and will be in touch shortly. If it's urgent, call 0403 021 172.
The Macquarie Valley's old dairy town, with a real main street and family estates under the escarpment. Prices, rents and schools in Albion Park
Homes like this one tell us a lot about what yours could sell for. Ask Monique for a free appraisal.
All information contained herein is obtained from property owners or third-party sources, which we believe are reliable. We have no reason to doubt its accuracy; however, we cannot guarantee it. All interested person/s should rely on their own enquiries.
Looking to sell?
A free appraisal from Monique, who knows what's selling in Albion Park and the streets around it. She'll show you recent sales nearby and how she reached the figure. No cost, and no obligation.
Monique will be in touch shortly to arrange your appraisal. If it's urgent, call 0403 021 172.